I also started doing some experiments with regards to the topography of the urban park, after-which it became very apparent that i should to finish my precedent studies to have more of a starting base, hence the task for this week being to finish the 4 urban precedent studies that I am working on.
Experiment 1: very similar to the existing topography and the concept proposal from last semester - essentially a control model - the only change was shifting the boat ramp to the southern boundary of the urban park and a 'beach' extended out . Also the vertical circulation form of the marine base is replicated for the pedestrian bridge.
Pros:
- not much earth work other than boat storage excavation
- side boat ramp doesn't divide park
Cons:
- bland
- not much height/level variation
Experiment 2: Playing more with levels here with introduction of a higher level near the bridge pylon while creating a with a slope next to the central boat ramp with an extensive boat deck to the southern edge of the park. The same pedestrian bridge solution is used as experiment 1.
Pros:
- better level variation (and use of excavated earth to build up!)
- distinct character - terrace/open space around pylon could be utilised - water feature/fountain and/or markets and/or performance space.
Cons:
- ramp divides park
- rigidly formal
Experiment 3: Also introduces a higher level under the ridge, creating the pylon plaza, but is less formal allowing a natural amphitheatre down to the north 'sun' spot opposite the marine base. The boat storage is divided into two volumes, with the ramp running between, lessening the division impact - also provides opportunity for similar language to marine base. Skewed boat ramp allows for longer ramp = more practical and less abrupt. Also the pedestrian bridge is made parallel to the ramp connecting pedestrians to the focus of the space - recreational boating.
Pros:
- better level variation (and use of excavated earth to build up!)
- distinct character - terrace/open space around pylon could be utilised - water feature/fountain and/or markets and/or performance space.
- better integration of boat storage and ramp
- better connection between pedestrians and boat storage
Cons:
- boat storage may have practical issues re manouverability
- somewhat haphazard
Overall one can say that the experiment process will yield rewards and so far number 3 has the most potential - but as mentioned before, no more to precedent studies are complete!
Wednesday, September 22, 2010
c) Site model commenced
I have started construction a site model, for the final proposal at 1:500 out of plywood and timber veneer for the contours
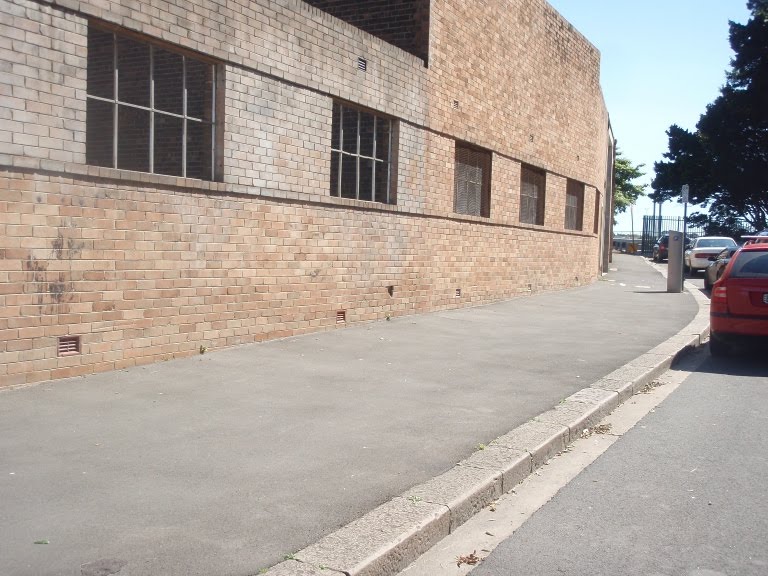
b) Site visit
Going back to the site and allowing it to determine and/or inform our understanding of architecture is vital, or so we are told. It is so easy to get caught up in what we see on our drawings and computer screen and take that as our blank canvas.
Turns out they were right - going back to the site again and again, gives you opportunities to rethink some of your assumptions, sometimes giving you a greater challange than you realise, sometimes making sorting out some of the difficulties.
Thankfully this visit was the latter, with some observations that I was able to make this time round providing more awareness about some of the issues that have been arising.
In particular:
- the rise towards the north of the site at street - allows for better integration of disabled access to the radio room and better ceiling height for the boat storage without compromising the internal characteristics of the base
- a better understanding how the southern end of the site interacts with it's neighbour - now, and under the proposed Bank Street masterplan.
- what potential views from the marine ops exist in reality (not just on paper)
Turns out they were right - going back to the site again and again, gives you opportunities to rethink some of your assumptions, sometimes giving you a greater challange than you realise, sometimes making sorting out some of the difficulties.
Thankfully this visit was the latter, with some observations that I was able to make this time round providing more awareness about some of the issues that have been arising.
In particular:
- the rise towards the north of the site at street - allows for better integration of disabled access to the radio room and better ceiling height for the boat storage without compromising the internal characteristics of the base
- a better understanding how the southern end of the site interacts with it's neighbour - now, and under the proposed Bank Street masterplan.
- what potential views from the marine ops exist in reality (not just on paper)
Work through the break.
I took the opportunity slight breathing space during the break to do a number of things in preparation for the no doubt intense weeks ahead.
a) finished a draft version of the final theoretical framework
b) revisited the site
c) commenced work on the final 1:500 model.
d) started experimenting with the topography of the urban park
I will upload some images and thought regarding these, commencing with the draft theoretical framework below.
a) finished a draft version of the final theoretical framework
b) revisited the site
c) commenced work on the final 1:500 model.
d) started experimenting with the topography of the urban park
I will upload some images and thought regarding these, commencing with the draft theoretical framework below.
Tuesday, September 7, 2010
Reflection on Interim Submission
After a weekend to dwell on the interim submission my summary is as follows:
Critic Feedback:
The feedback was encouraging and definatley useful, in some cases reiterating or clarifying some issues that were already becoming apparent, but in doing so providing helpful meand of dealing with the issues, or good questions to consider to overcome them
Feedback points:
- a good and challenging brief - not there yet!
- getting caught in fragmented detail - Time to zoom out and look at the abstract concept again to 'clarify and simplfy'
- time to design the lnadscape area: think of it as just another material, and dont be afraid to make big moves if necessary.
Specific questions to consider:
- where should the pedestrian bridge go?
- what informs the direction of the cantilever?
- consider the future development of the pyrmont bridge - reopening for lightrail? public space?
Also mentioned by the critics where a number precedents to look at: Henly Boat Museum by David Chipperfield, Seattle Sculpture Park, Weiss + Manfredi, and the work of Kathryn Gustafson
Personal Feedback:
Personally I think the presentation itself was not as clear as it should have been - I think I assumed too much understanding from the audience, of my previous work, yet with three guest critics, that was not a good thing! On top of that the way I presented was 'bitsy', and fragmented rather than wholistic. I think i got caught too early in some of the sketchy detail, which was itterated by the guest critics. Next presentation will have to be more thought out, considered and sensical!!
Reflection:
Overall, I felt the interim presentation went well, with constructive and not disheartening or 'go-back-to-square-one feedback, which is very encouraging. Still the the comments about a challenging brief, still are a little daunting - but the call is clear to jump in with both feet, and not being too afraid to start with the broader urban stratergy.
Where next:
Both from the feedback from the submission, and the semester programme I had already set, the next thing to cover is the landscape and urban stratergy (inclusive of the marine base site - ie architectural form to be part of the landscape.
In order to do this:
- finish landscape addition to the theoretical framework
- commence landscape/precedents
- define intention for the boat park
- model various proposed topographies based upon the theoretical position.
Only once this general stratergy is defined should any return to detail occur!
Critic Feedback:
The feedback was encouraging and definatley useful, in some cases reiterating or clarifying some issues that were already becoming apparent, but in doing so providing helpful meand of dealing with the issues, or good questions to consider to overcome them
Feedback points:
- a good and challenging brief - not there yet!
- getting caught in fragmented detail - Time to zoom out and look at the abstract concept again to 'clarify and simplfy'
- time to design the lnadscape area: think of it as just another material, and dont be afraid to make big moves if necessary.
Specific questions to consider:
- where should the pedestrian bridge go?
- what informs the direction of the cantilever?
- consider the future development of the pyrmont bridge - reopening for lightrail? public space?
Also mentioned by the critics where a number precedents to look at: Henly Boat Museum by David Chipperfield, Seattle Sculpture Park, Weiss + Manfredi, and the work of Kathryn Gustafson
Personal Feedback:
Personally I think the presentation itself was not as clear as it should have been - I think I assumed too much understanding from the audience, of my previous work, yet with three guest critics, that was not a good thing! On top of that the way I presented was 'bitsy', and fragmented rather than wholistic. I think i got caught too early in some of the sketchy detail, which was itterated by the guest critics. Next presentation will have to be more thought out, considered and sensical!!
Reflection:
Overall, I felt the interim presentation went well, with constructive and not disheartening or 'go-back-to-square-one feedback, which is very encouraging. Still the the comments about a challenging brief, still are a little daunting - but the call is clear to jump in with both feet, and not being too afraid to start with the broader urban stratergy.
Where next:
Both from the feedback from the submission, and the semester programme I had already set, the next thing to cover is the landscape and urban stratergy (inclusive of the marine base site - ie architectural form to be part of the landscape.
In order to do this:
- finish landscape addition to the theoretical framework
- commence landscape/precedents
- define intention for the boat park
- model various proposed topographies based upon the theoretical position.
Only once this general stratergy is defined should any return to detail occur!
Monday, September 6, 2010
Interim Submission
Attached below are the pdf of the powerpoint presentation + site, lower ground, ground and first floor plans for the Marine Base.
Saturday, August 14, 2010
Precedent Clarification:
It should be noted that I am presently working through the expansion of my Theoretical Framework to incoporate some theory relating to urabn and landscape design, so at present I am focusing my precedents on the Marine Base. Once that Theoretical Framework is completed I will be doing some studies of relevant urban and landscape design in reference to the theory that I have investigated.
Subscribe to:
Posts (Atom)